


Address
16 Sirona's Lane, Aurora, ON
Price
$ 9,988,000
Property Attributes
- ID#N13225244
- TypeSingle Family
- Listing Status Active
- MunicipalityAurora
- CityAurora
- NeighbourhoodBayview Southeast
- Postal CodeL4G 7Y7
- StyleSingle Family Dwelling
- Price$ 9,988,000
- Bedrooms5+1
- Bathrooms5
- Half Bathrooms3
- Sqr Footage100000
Data Source:
RLP - CREA EN
Property Description
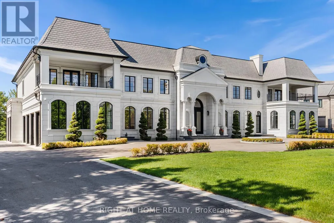
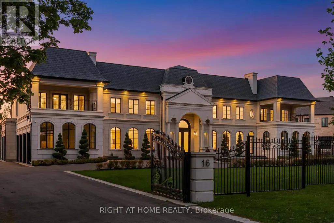
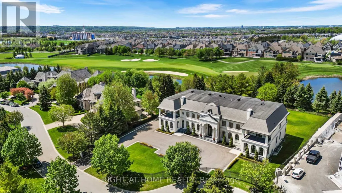
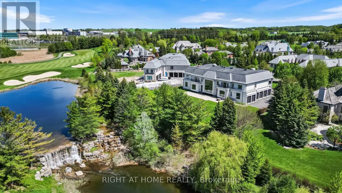
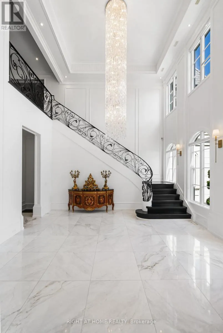
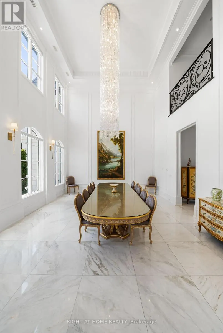
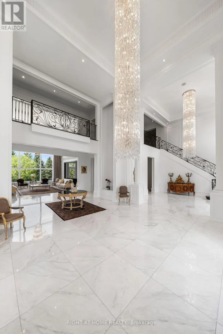
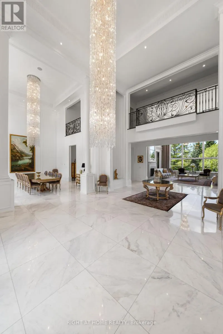
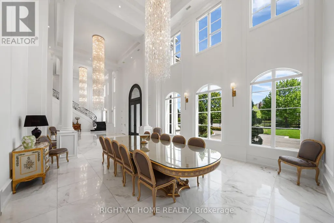
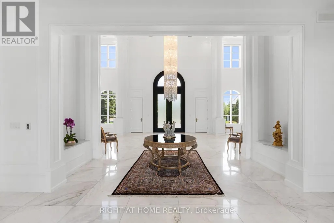
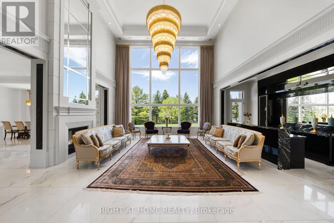
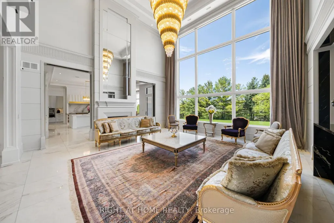
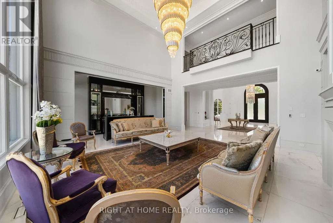
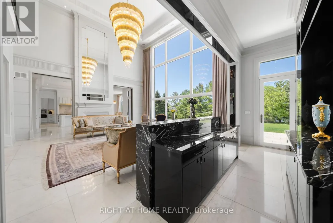
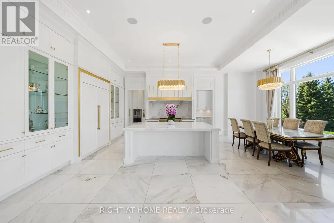
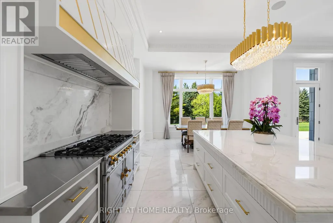
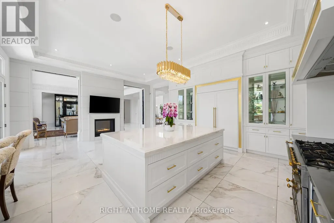
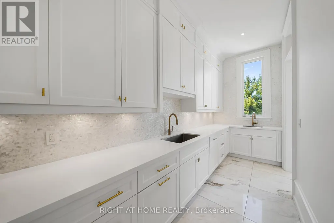
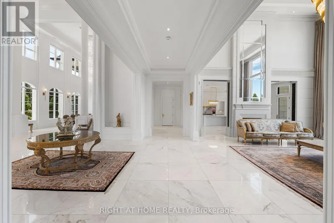
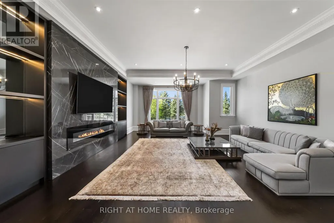
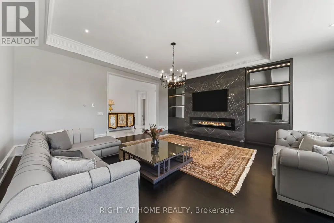
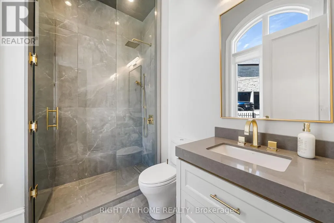
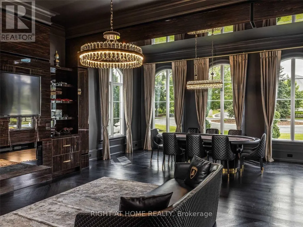
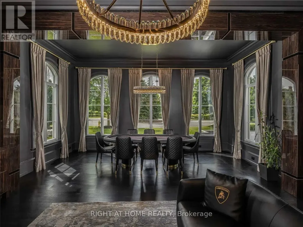
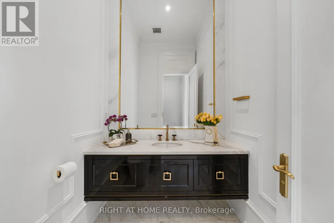
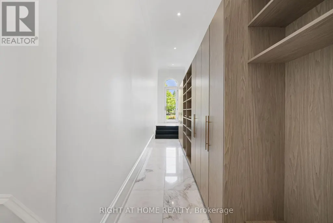
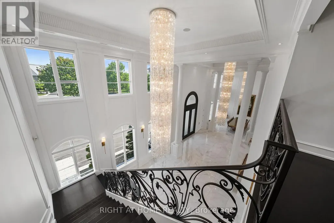
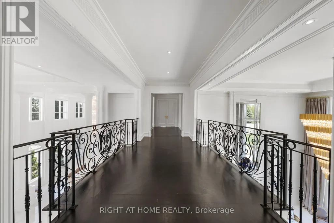
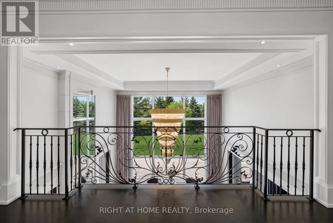
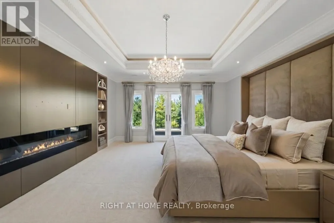
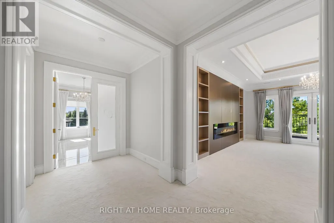
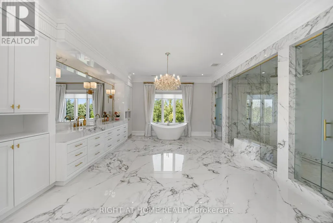
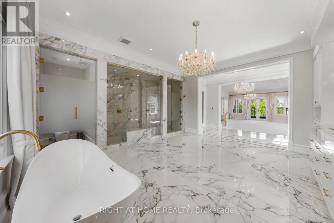
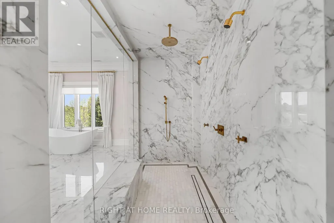
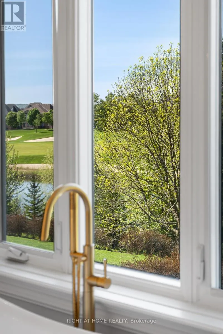
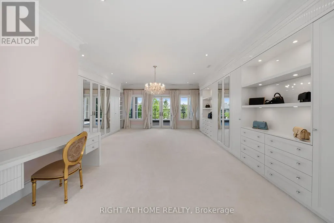
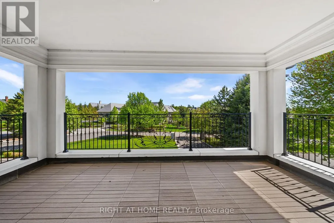
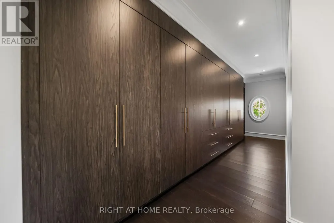
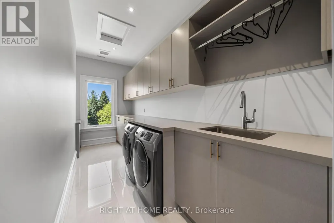
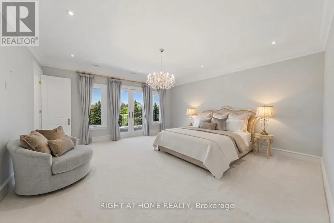
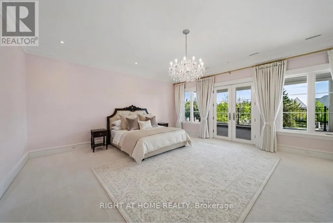
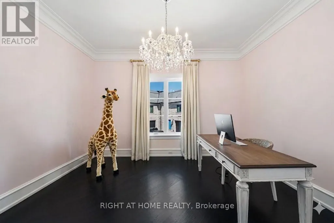
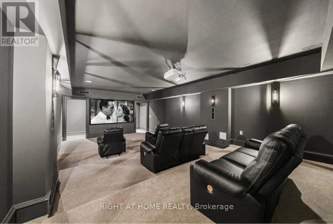
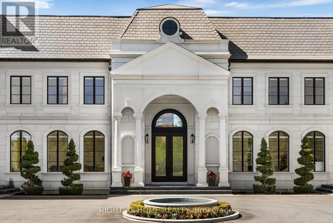
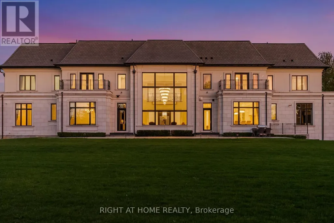
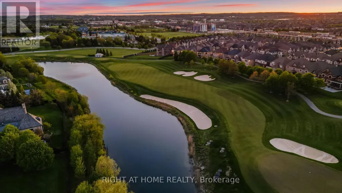
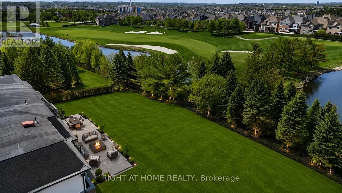
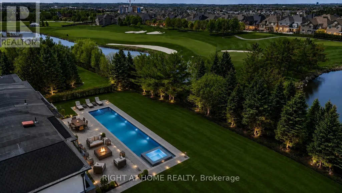
Architecturally distinguished estate situated on a premier cul-de-sac within the exclusive gated enclave of Adena Meadows. Set on an acre of meticulously landscaped grounds backing onto a picturesque waterfall with views of Magna Golf Club, this palace offers an extraordinary blend of craftsmanship, scale, and luxury. Grand principal rooms are enhanced by soaring two-storey 23 feet ceilings, extensive custom millwork, heated marble floors, designer lighting, integrated smart home features. The spectacular great room showcases dramatic ceiling heights, a statement fireplace, custom bar cabinetry, and floor-to-ceiling elegance. The chef-inspired kitchen is anchored by a La Cornue gas range, Dacor built-in refrigerator/freezer, oversized marble island, custom vitrines, and a separate fully equipped prep kitchen featuring Thermador appliances, espresso station, warming pass-through, and Culligan water treatment system.The formal dining room is framed by impressive two-storey windows with remote-controlled blinds, while the richly appointed library offers custom built-ins, fixed desk, fireplace, and flexible billiards/card play/conference area. A main-floor guest suite with private ensuite overlooks the mature grounds. The upper level features spacious secondary bedrooms, each with walk-in closets and ensuite baths, an upper den, convenient laundry room, and rough-in for a future elevator. The lavish primary retreat offers custom upholstered feature walls, built-in cabinetry, fireplace, dual oversized dressing rooms, private terrace, and an opulent 8-piece spa-inspired ensuite with multiple showers.Additional highlights include four Furnaces, Nest thermostats, home speaker system, multiple fireplaces, home theatre, security camera room. A truly exceptional residence offering timeless design, unparalleled privacy, and resort-inspired living in one of the GTA's most prestigious communities.
General Features
| Terms | SALE |
|---|---|
| Neighbourhood | Bayview Southeast |
| Construction Style | Detached |
| Property Sub Type | Single Family |
| jumpId | 28729303 |
| Property Subtype French | Single Family Dwelling |
| Listing Type French | House |
| MLS | N13225244 |
| Appliances | Garage door opener remote, Central Vacuum, Water meter, All, Garage door opener |
| Building Type | House |
| Features | Cul-de-sac, Carpet Free, Guest Suite, Sump Pump |
| Property Type | Single Family |
| Sewer | Sanitary sewer |
Interior Features
| Fireplace | yes |
|---|---|
| Living Area Range | 100000 sqft |
| Bedrooms | 5+1 |
| Basement | Partially finished |
| Basement Type | N/A, N/A |
| Cooling Type | Central air conditioning, Ventilation system |
| Foundation Type | Concrete |
| Heating Fuel | Natural gas |
| Heating Type | Forced air |
| Beds | 6 |
| Total Baths | 5+3 |
| Total Baths | 5+3 |
| Total Half Baths | 3 |
Exterior Features
| Exterior Finish | Stone |
|---|---|
| Parking Type | Attached garage, Garage |
Amenities
- Views
- New Construction
- Adult 55+
- Lease To Own
- No Strata Fees
- Furnished
- Primary On Main
- Air Conditioning
- Seller Finance
- Green
- Fixer Upper
- Horse
- Golf
- Fireplace
- Deck
- Garage
- Basement
- Pool

Property vs Single Family Average in L4G 7Y7
Price
In The Neighbourhood
Open House
Aurora
$ 3,288,000
- Type
- Single Family
- Size
- 5,000 SqFt
- Rooms
- 6 Beds + 4.5 Baths
Listed by: HOMELIFE LANDMARK REALTY INC.
Just Listed
Aurora
$ 3,788,000
- Type
- Single Family
- Size
- 100,000 SqFt
- Rooms
- 7 Beds + 7.5 Baths
Listed by: RE/MAX WEST SIGNATURE REALTY INC.
Open House
Aurora
$ 2,350,000
- Type
- Single Family
- Size
- 5,000 SqFt
- Rooms
- 5 Beds + 4.5 Baths
Listed by: RIGHT AT HOME REALTY
Open House
Aurora
$ 1,499,990
- Type
- Single Family
- Size
- 3,500 SqFt
- Rooms
- 5 Beds + 4.5 Baths
Listed by: CENTURY 21 LANDUNION REALTY INC.
Aurora
$ 1,949,000
- Type
- Single Family
- Size
- 5,000 SqFt
- Rooms
- 4 Beds + 3.5 Baths
Listed by: RE/MAX REALTRON TURNKEY REALTY
Aurora
$ 2,880,000
- Type
- Single Family
- Size
- 3,500 SqFt
- Rooms
- 6 Beds + 5 Baths
Listed by: HOMELIFE LANDMARK REALTY INC.
Aurora
$ 1,499,990
- Type
- Single Family
- Size
- 2,500 SqFt
- Rooms
- 4 Beds + 2.5 Baths
Listed by: HOMELIFE LANDMARK REALTY INC.
Aurora
$ 8,250,000
- Type
- Single Family
- Size
- 100,000 SqFt
- Rooms
- 4 Beds + 6.5 Baths
Listed by: RE/MAX HALLMARK YORK GROUP REALTY LTD.
Aurora
$ 7,500,000
- Type
- Single Family
- Size
- 100,000 SqFt
- Rooms
- 4 Beds + 8 Baths
Listed by: HOMELIFE LANDMARK REALTY INC.
 All information deemed reliable but not guaranteed. All properties are subject to prior sale, change or withdrawal. Neither listing broker(s) or information provider(s) shall be responsible for any typographical errors, misinformation, misprints and shall be held totally harmless. Listing(s) information is provided for consumer's personal, non-commercial use and may not be used for any purpose other than to identify prospective properties consumers may be interested in purchasing. The data relating